Lithuanian artist builds cornerless home in Dubysa Valley inspired by Gaudí
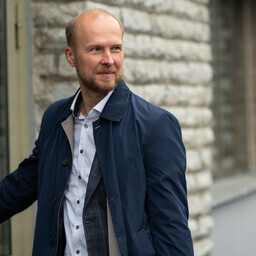
Rimas Navickas, a 61-year-old Lithuanian furniture maker, is building an oval house with no straight corners in the village of Padvarninkai, Kelmė district. He is using ferrocement, and the house is not yet fully finished.
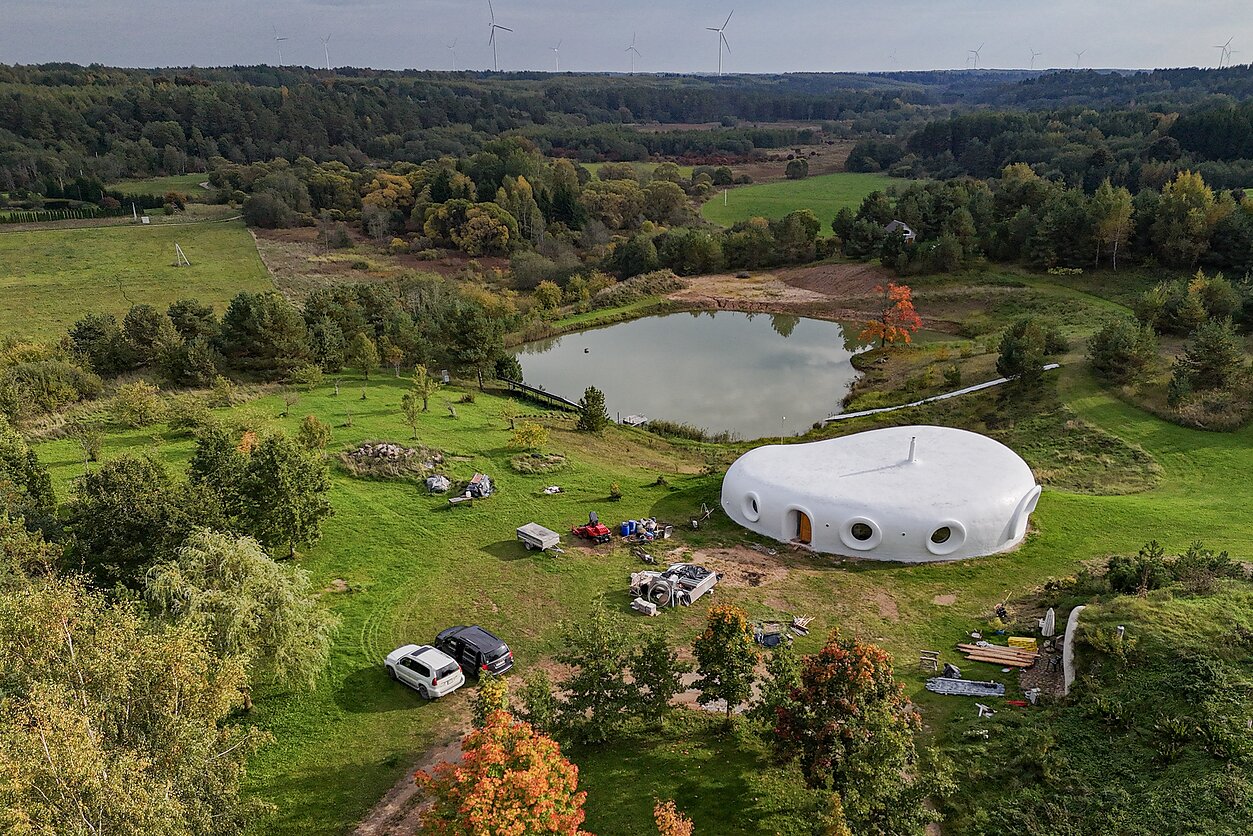
In the village of Padvarninkai in Lithuania's northern Kelmė district, an unusual oval house with no straight corners is nearing completion in the Dubysa Valley. Its creator is Rimas Navickas, 61, an artist who has spent several decades making solid oak furniture. The house is not finished, but he and his wife, musician Rita, have already spent the whole summer there. They could stay through winter as well, but some windows are still missing.
Inspired by Gaudí
Navickas, who holds a diploma in technology education, began making furniture out of necessity: he wanted to furnish a house he had renovated with his own designs. He was influenced by Catalan architect Antoni Gaudí (1852–1926), known for buildings, furniture, lighting and parks inspired by natural forms.
Almost two decades ago Navickas discovered the Dubysa Valley. The landowner agreed to sell a 1.2-hectare plot after several meetings. The couple later bought more plots, and they now own 16 hectares. Half of the land became a park, where more than 1,000 oaks and over 4,000 pines, spruces and birches were planted in two and a half months.
Ferrocement and hands-on work
He first planned a round straw house covered in clay, but dropped the idea. He turned instead to ferrocement, a technology invented in France in the mid-19th century in which wire mesh is coated with a cement-based mixture. Joseph Louis Lambot first used it in 1848 to make a boat, and Gaudí also used it widely.
Navickas first built a vegetable storage building with a thick layer of soil on the roof. When a tractor driver accidentally drove a 24-tonne excavator onto it, no cracks appeared. Because he believes steel suppresses the natural flow of energy, he replaced metal reinforcement with fibreglass rods.
The planned 300-square-metre building ended up at 185 square metres. His son Paulius, a metalworking specialist, calculated the frame's connections, and Navickas did nearly everything else himself, hiring professionals only for plumbing and electrical work. The frame is coated with a 15cm layer of polyurethane foam, and the house meets A+ energy-efficiency requirements.
Inside, each room has its own dome, including a 77-square-metre living room, two bedrooms, a kitchen area, bathrooms and a storage room. An air-to-water heat pump provides heating, and a nearby solar installation generates electricity. The walls are plastered with brown clay and will later be finished with white clay from Ukraine.
Navickas has already designed a workshop, storage and carport building. All four of his children want to settle on the estate, and the family has agreed never to sell any of the houses in Padvarninkai.